

Project Overview
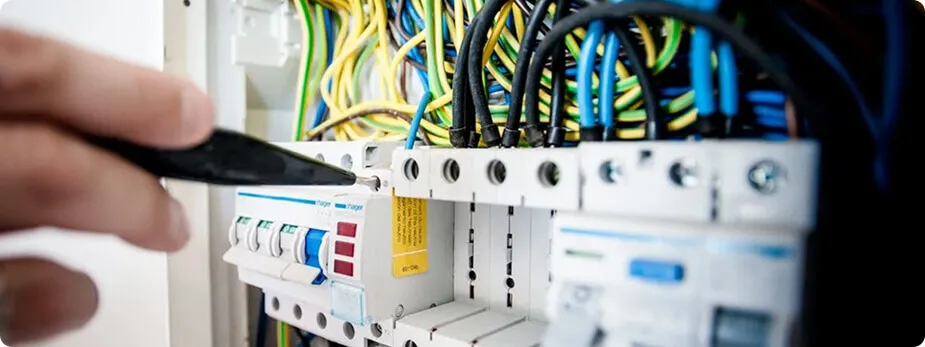
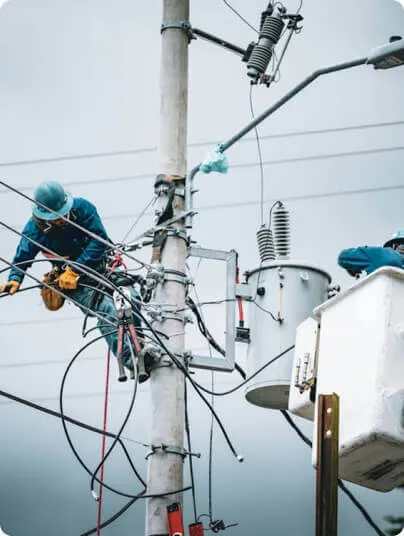
The Hospital MEP Fit-Out is a complete electrical and mechanical package for a new hospital wing, covering power distribution, lighting, HVAC, medical-grade ventilation, plumbing and fire fighting systems. Our electrical and mechanical teams worked as one, coordinating every service so the facility could open on schedule and run safely around the clock.
Designed for reliability and efficiency, the installation keeps critical areas powered, ventilated and supplied while reducing energy use and meeting strict healthcare codes.
Design Philosophy
Our approach is built around fully coordinated MEP design. Electrical, HVAC, plumbing and fire services are planned together in one model, avoiding clashes on site and simplifying future maintenance.
We focus on:
- Coordinated electrical & mechanical design
- Redundant power and cooling for critical areas
- Energy-efficient HVAC and lighting planning
- Easy-access, maintainable infrastructure
Every component is carefully designed for safety, comfort, and uptime, ensuring the building is not just powered—but properly cooled, ventilated and supplied.
Key Features
- LV switchgear, distribution boards and cabling
- Chilled-water HVAC with AHUs and FCUs
- Energy-efficient LED lighting and controls
- Medical gas-ready ventilation and ducting
- Hot & cold water plumbing and piping
- Fire sprinkler, hydrant and pump systems
- Standby generator and UPS integration
- BMS monitoring of all E&M services
Additional Highlights
- Energy Efficiency Optimization – High-efficiency chillers, pumps and LED lighting automatically adjust to demand to minimize energy use and bills.
- Advanced Safety Systems – Includes surge protection, fault detection, fire sprinklers and smoke extraction to ensure maximum safety.
- Precision Climate Control – HVAC and ventilation systems tuned for clean air, pressure control and optimal temperature management.
- Scalable Infrastructure – Spare electrical capacity and piping provisions that support future HVAC, solar and equipment upgrades.